Seating and Layout Planning for Indoor Cleveland Events
The layout of a room can make or break an event. The same space can feel crowded or cozy depending on how the chairs, tables, and stage are arranged. In this guide, we explain how we plan seating and layout for an indoor event venue in Cleveland, OH, so guests can move and focus with ease. Ready to start planning? Call (440) 399-6496 to talk through your layout with our team.
Start With Your Guest Count and Format
The first step is to know how many people will attend and what the event needs. We find that a wedding reception, a conference, and a holiday party all need different layouts. We recommend writing down the guest count, the format, and any must-have features before you look at floor plans.
A rough guest count helps you compare rooms, since most spaces can hold more than one layout style. We suggest leaving space for vendors, a dance floor or stage, and guests who walk around. We often find that a room feels right when it holds about three-quarters of its maximum seating.
Common Seating Styles
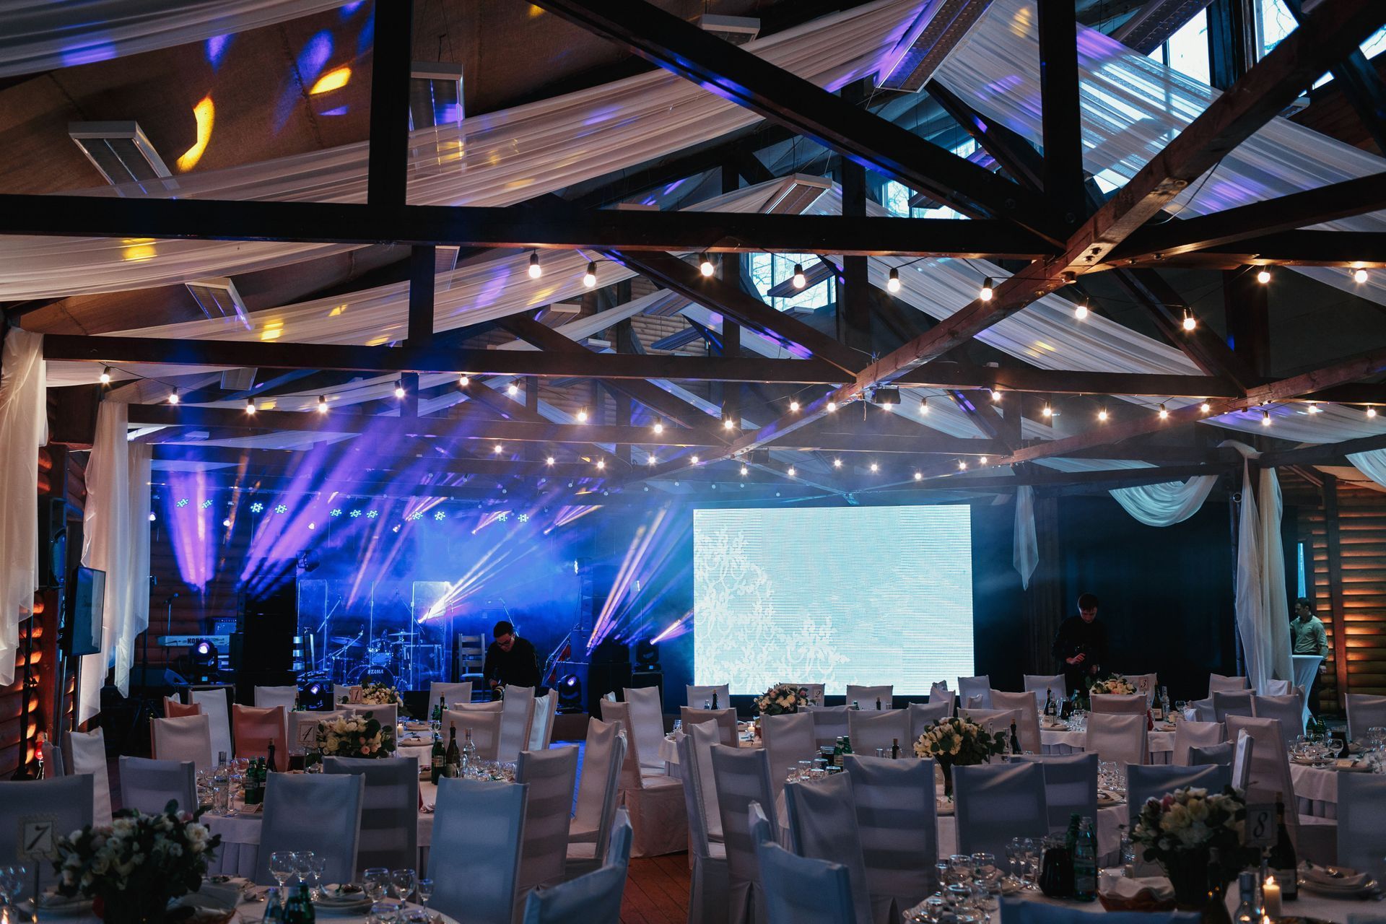
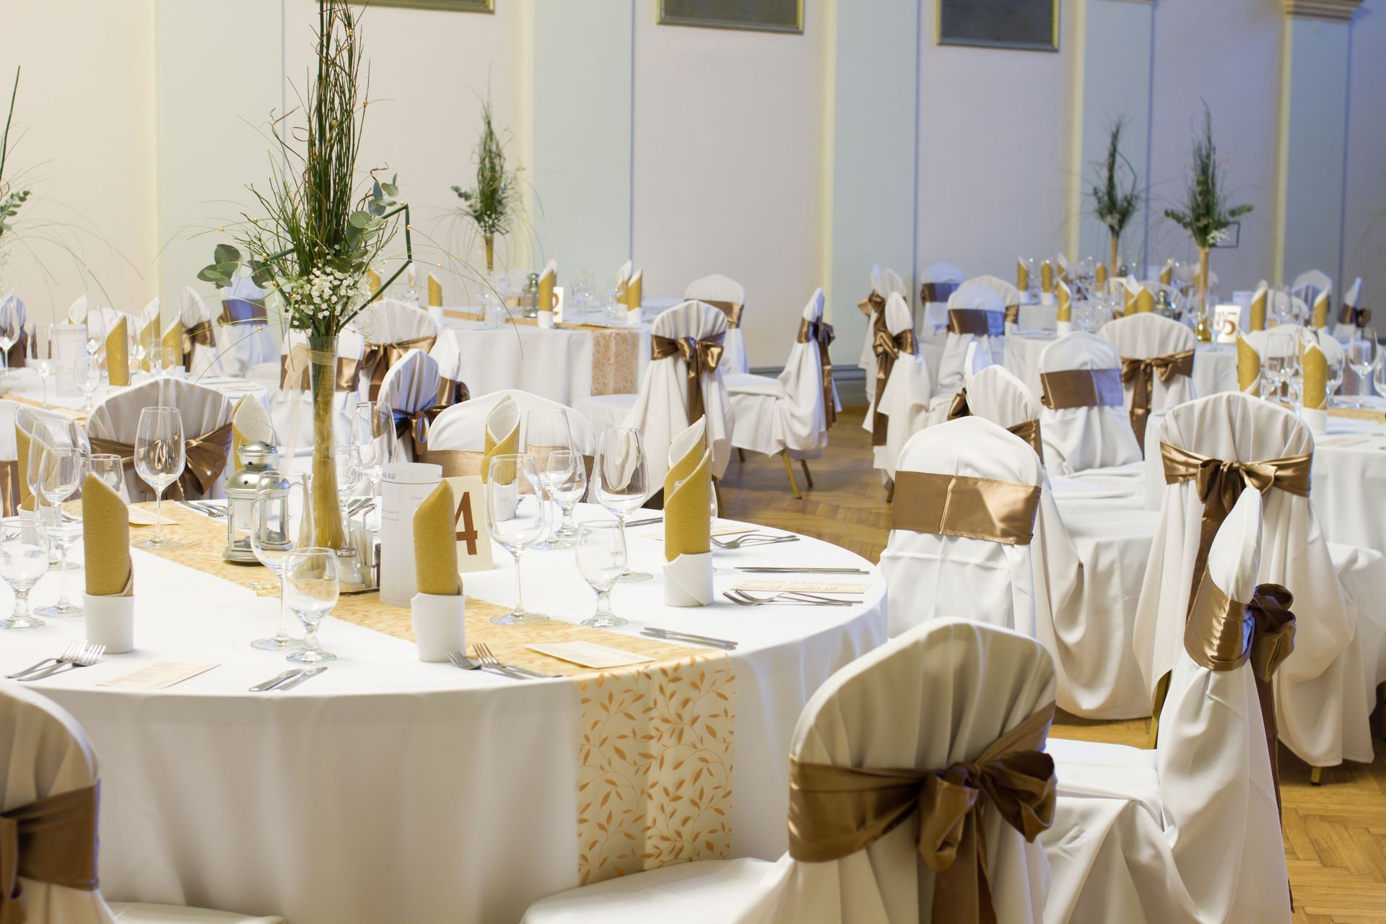
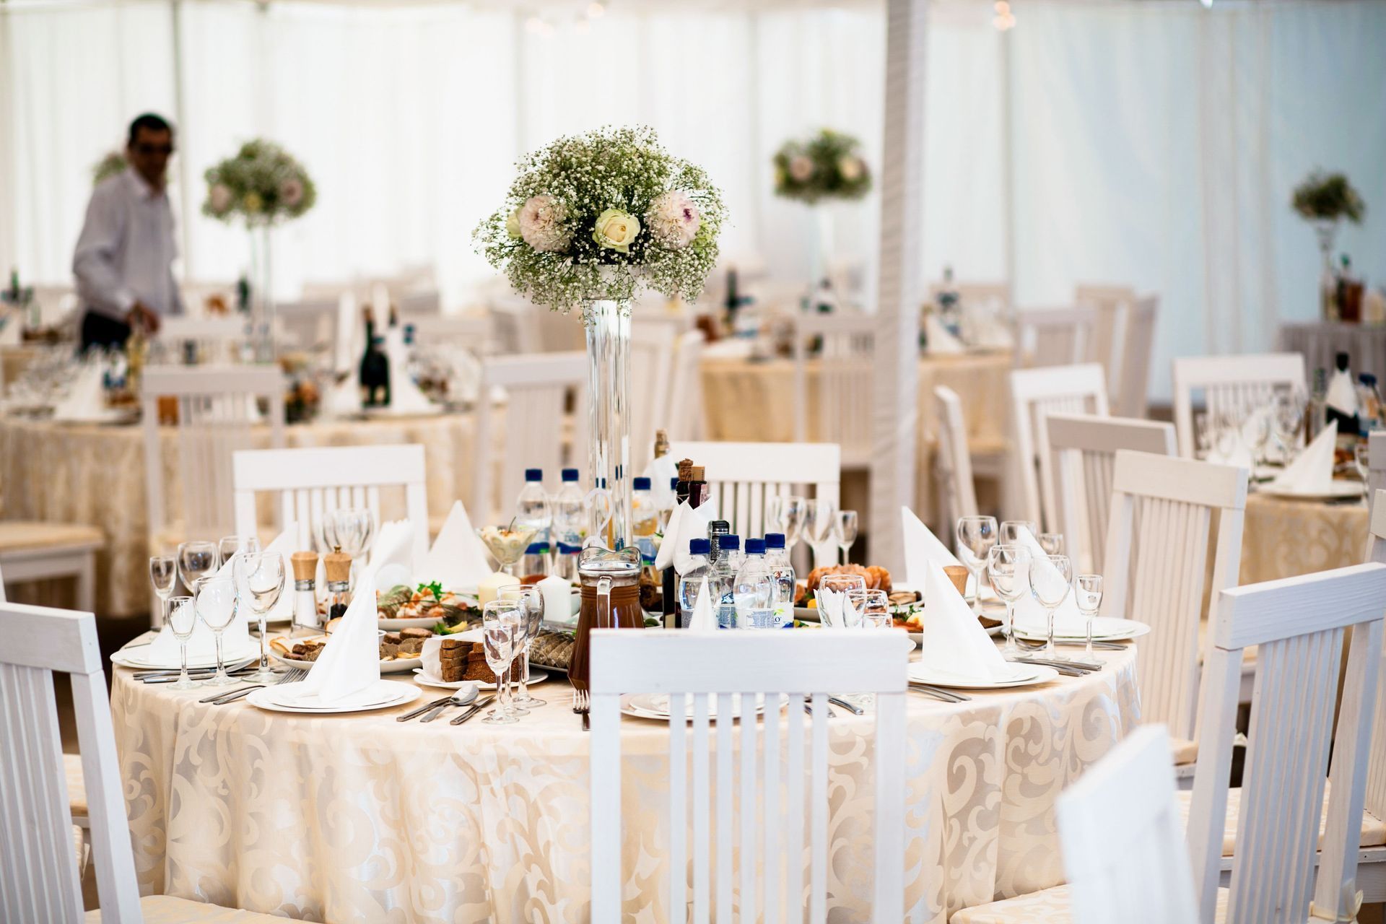
Banquet seating places guests at round or rectangular tables, and we often recommend it for dinners, receptions, and award programs. Guests can talk easily, and servers can reach every table. Theater seating places rows of chairs facing a stage, and we suggest it for presentations, keynotes, and speeches. Guests can see the speaker clearly, but they have little room for dining.
Classroom seating uses tables and chairs in rows, with space for notes, and we find it fits training sessions and workshops well. Each person has a surface to write on, which helps with learning. Cocktail seating uses high tables and open floor space, and we recommend it for receptions where guests move between groups. We suggest planning for a bar and food stations so guests do not crowd one area.
Planning Breakout Space
Many events need smaller rooms for side conversations, small groups, or private meetings. We find breakout space keeps the main session on track and gives guests a place to step away.
We recommend planning breakout space before you choose the main room. Ask how a venue handles breakout rooms and shared hallways, and whether the room can be divided and how the dividers affect sound and access. We find a divided room can serve two groups at once, but each group needs clear entrances and a plan for noise.
Stage Placement and Sightlines
We give each piece of equipment a clear place in the layout. Screens, projectors, and sound systems need power, cable paths, and space for an operator, and we keep the operator's position away from the main seating so the tech team does not block guests.
Many venues offer screens, projectors, microphones, and speakers. We always recommend asking about the equipment list early and confirming where cables will run. This planning prevents trip hazards and keeps the room looking tidy.
Guest Flow and Entrances
We make sure guests have a clear path from the entrance to their seats, the bar, and the restrooms. Narrow paths create bottlenecks, especially during a meal or a break, so we plan wide aisles and at least two routes into the main room. We think about how guests will arrive at the same time, set up a check-in table near the entrance, and place signs that show the way. Clear signs save time and reduce stress for our planning team.
Accessibility in the Layout
We design a thoughtful layout that works for every guest. We leave space between tables so wheelchairs and walkers can pass, and we keep an accessible route from the entrance to the seating area and the restrooms. We offer ramps, elevators, and accessible restrooms, so feel free to ask us about them. We're glad to share these details with your guests before the event so they can plan their arrival.
Walk Through the Plan Before the Event
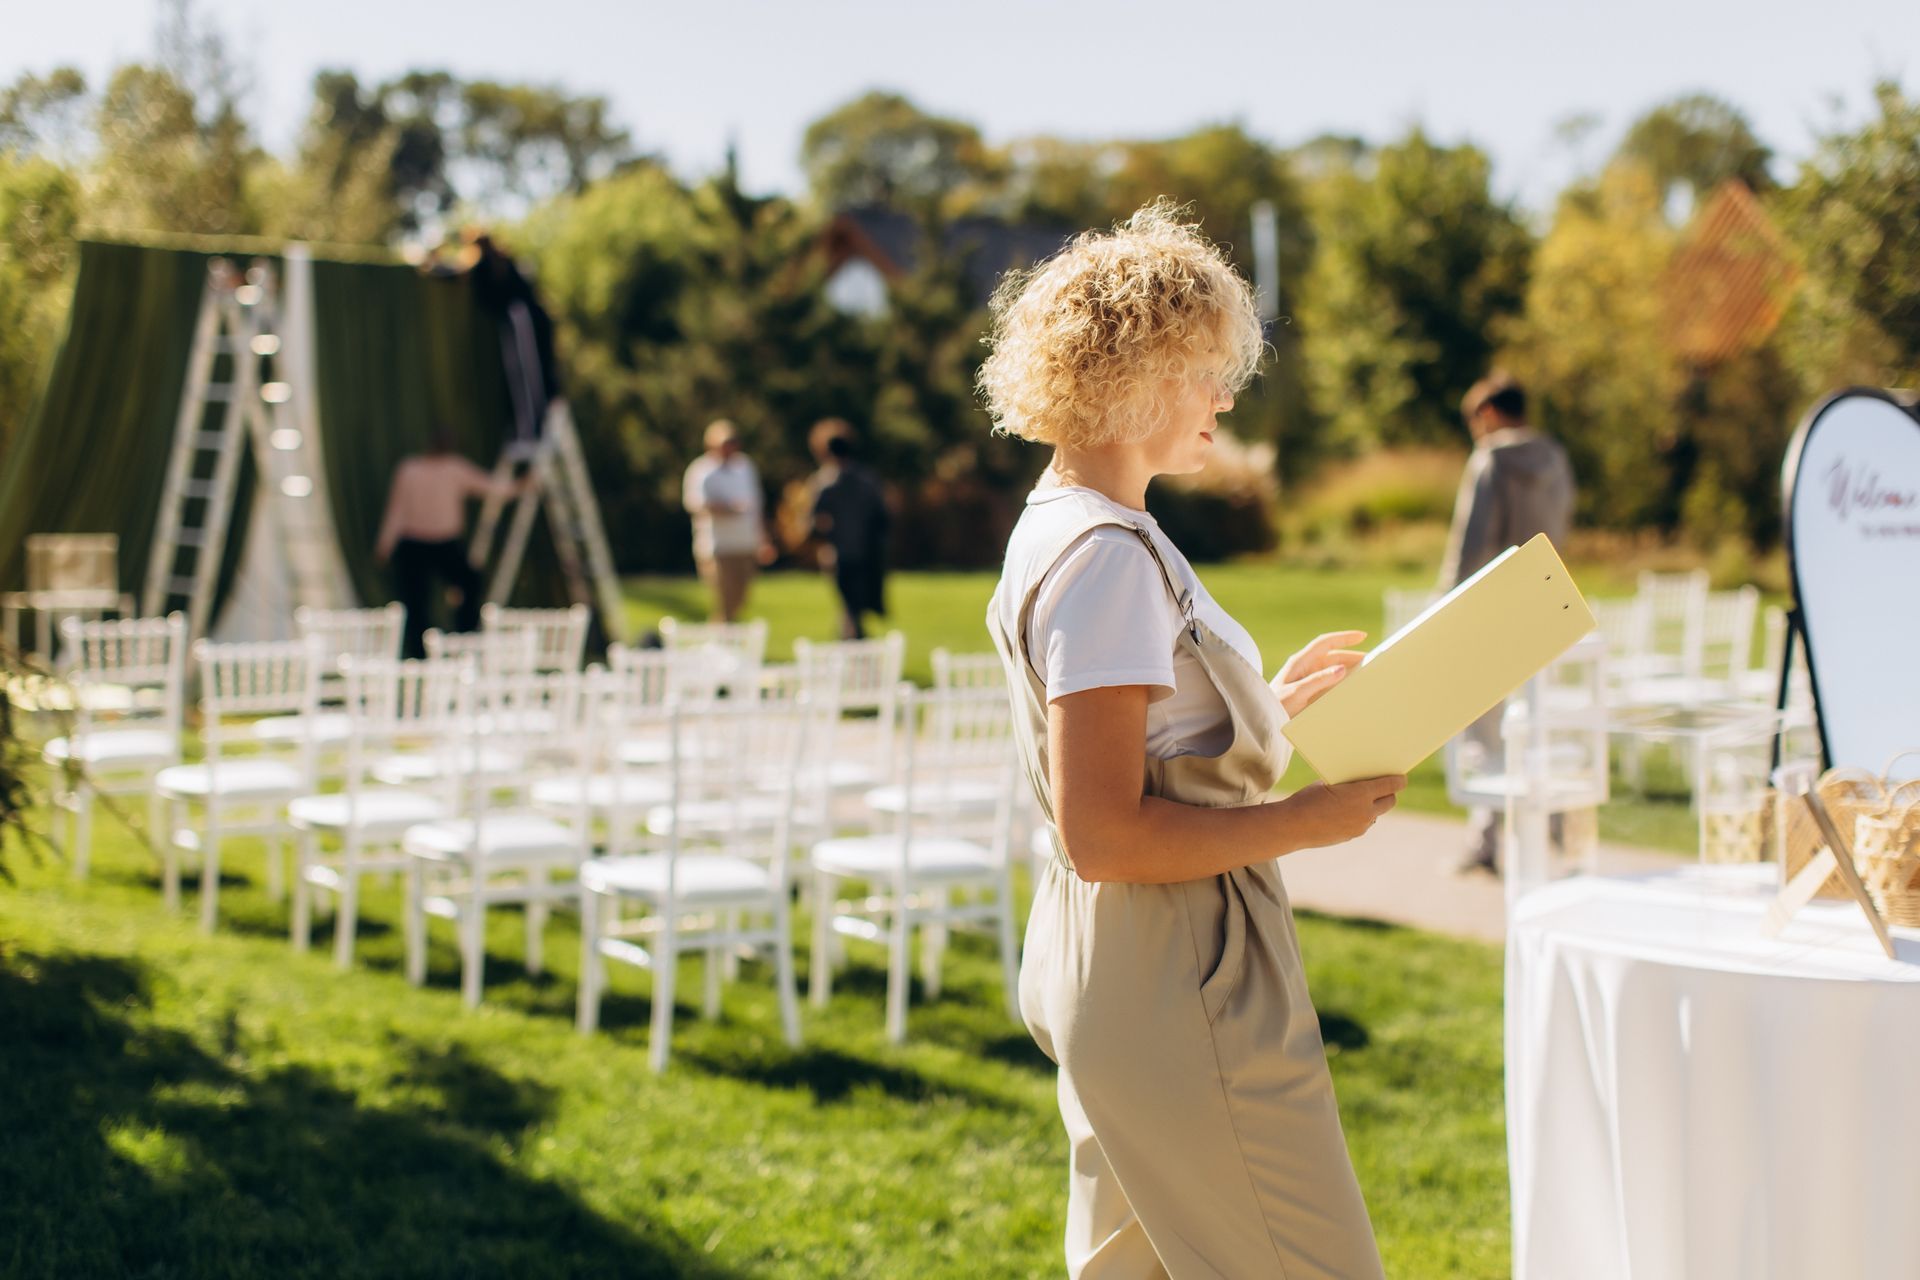
Before the event, we walk through the layout with our team and your key vendors. We mark the positions of tables, stages, and equipment on a floor plan, and we check every aisle and exit. A walkthrough with our team finds problems early, such as a table that blocks a door or an outlet that is too far from the stage. Fixing a layout in the weeks before the event costs less time than fixing it on the day.
Bringing It Together
Choosing the right venue is easier when you know your layout. Seating and layout planning is a series of decisions. Start with the guest count and format, choose a seating style, plan breakout space and stage placement, and check the flow for every guest. We believe a well-planned room helps the event run smoothly from the first greeting to the last toast.
For events in Cleveland, OH, we at La Centre Conference & Banquet Facility offer two ballrooms that can be booked separately or combined, along with catering and a day-of coordinator. Our venue in Westlake, Ohio, serves groups from across the Cleveland area. To talk through a layout, call (440) 399-6496 or schedule a consultation online. You can also check our Google Business Profile to read our clients' reviews and learn more about us.